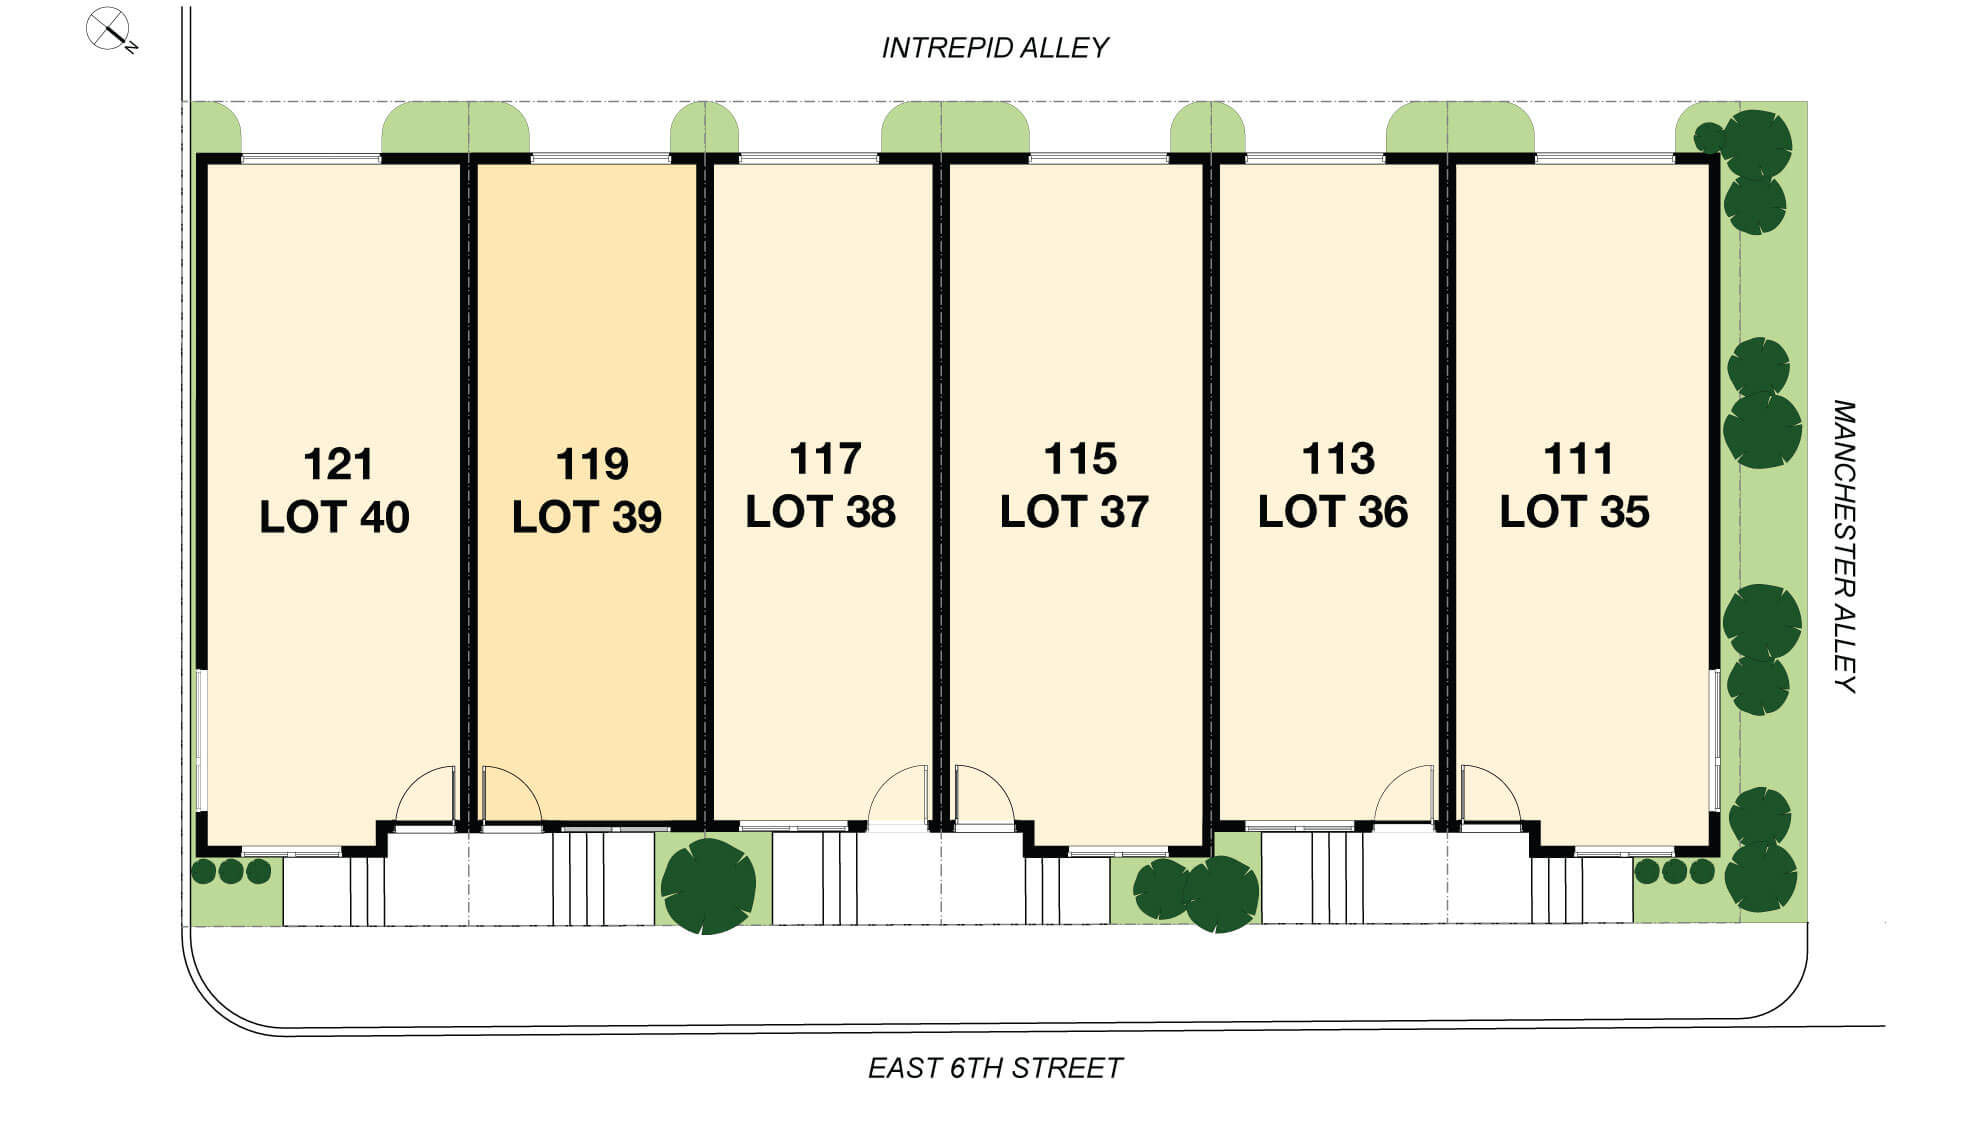
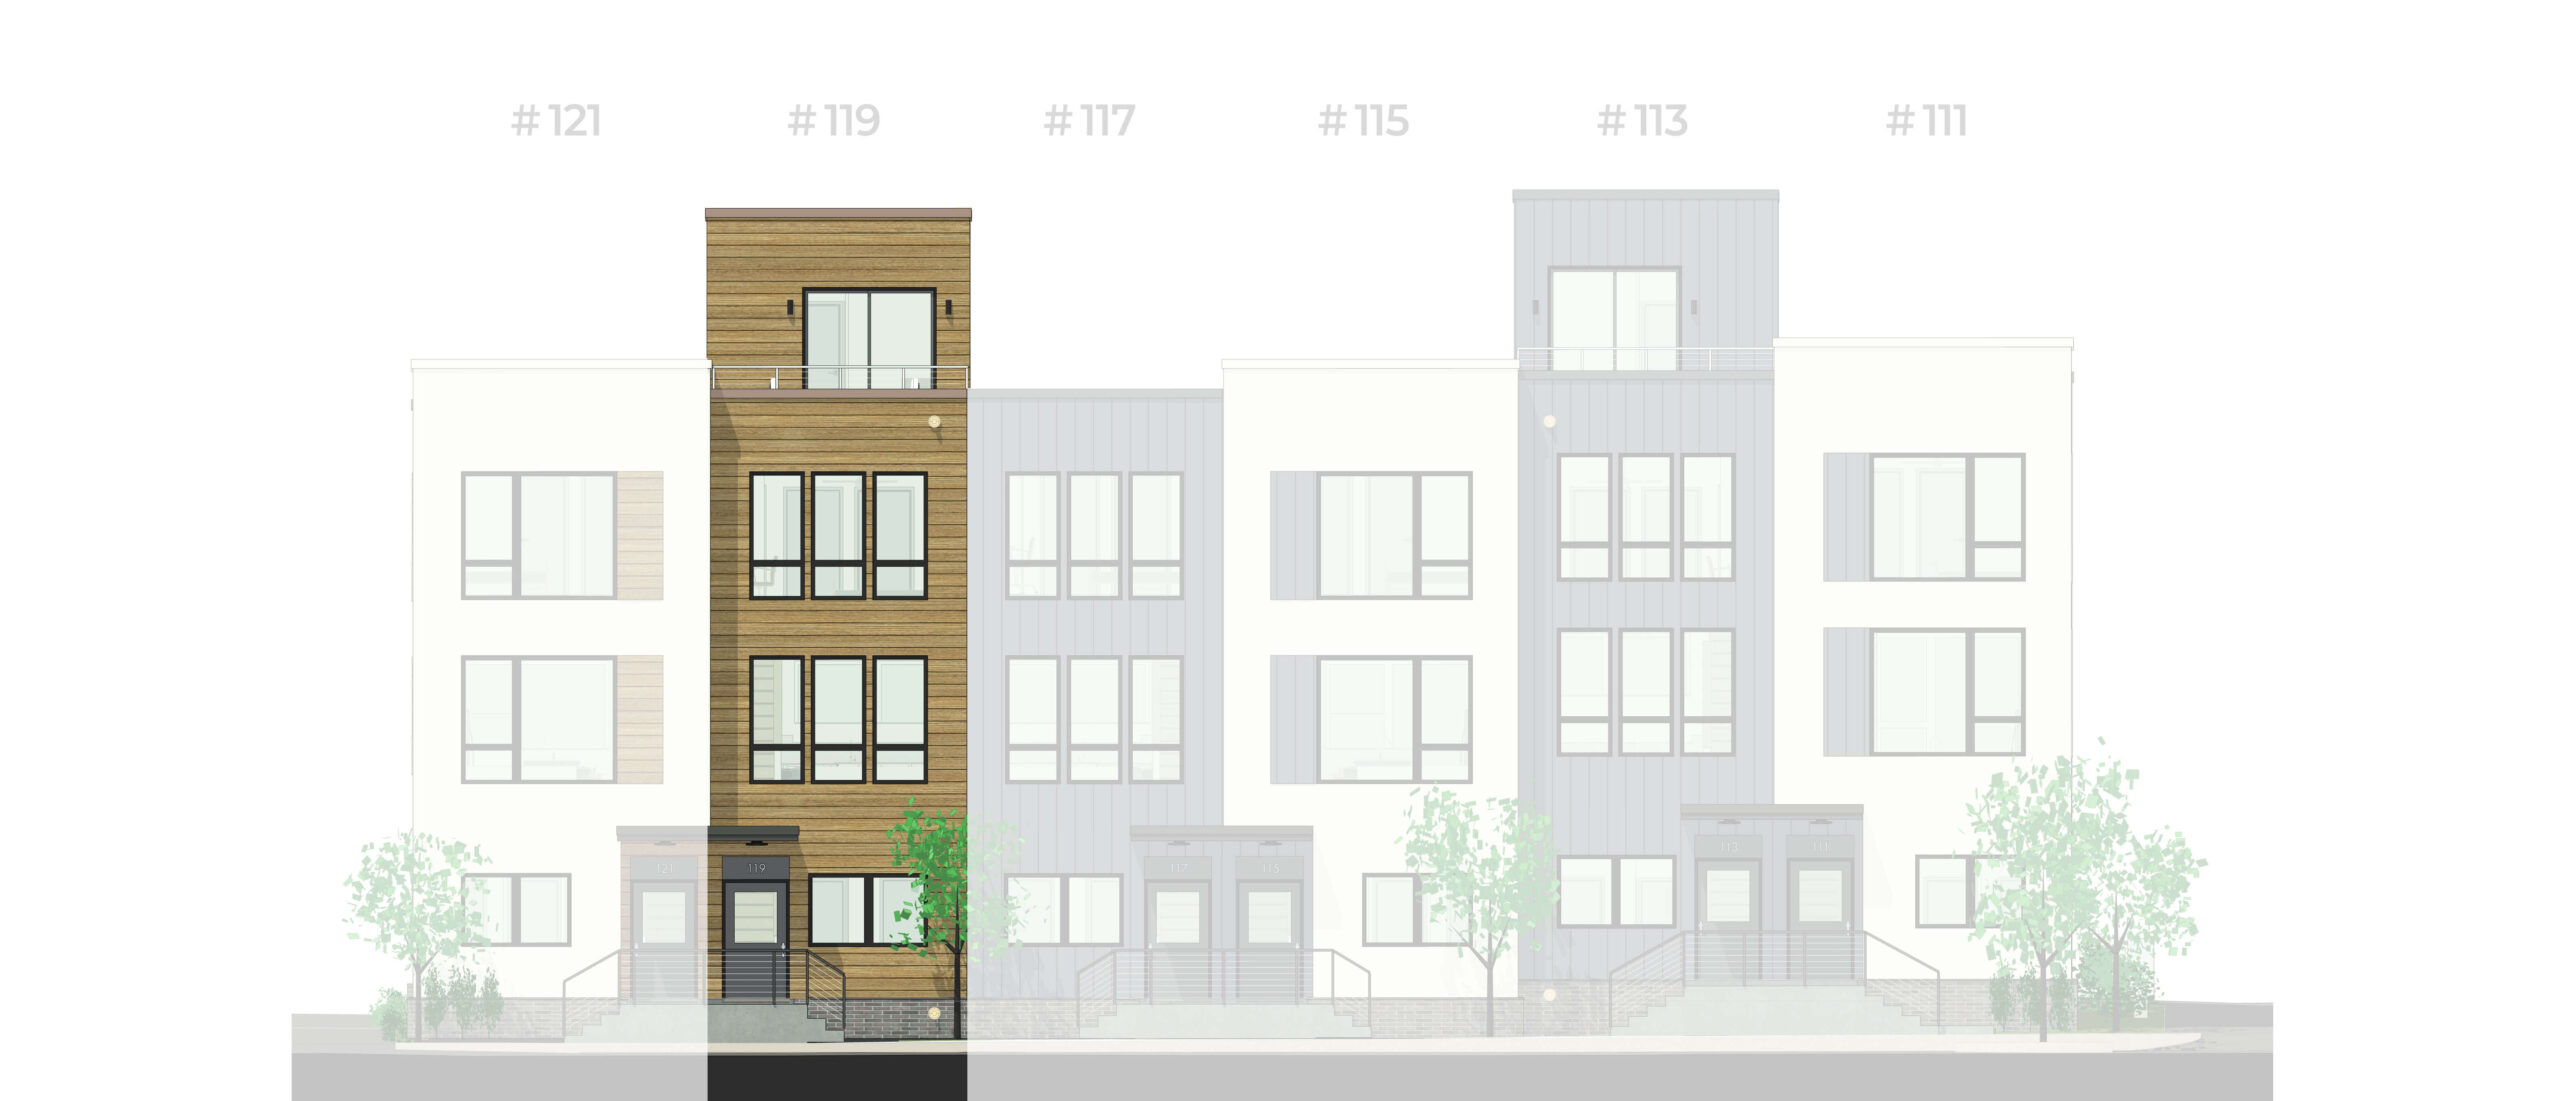
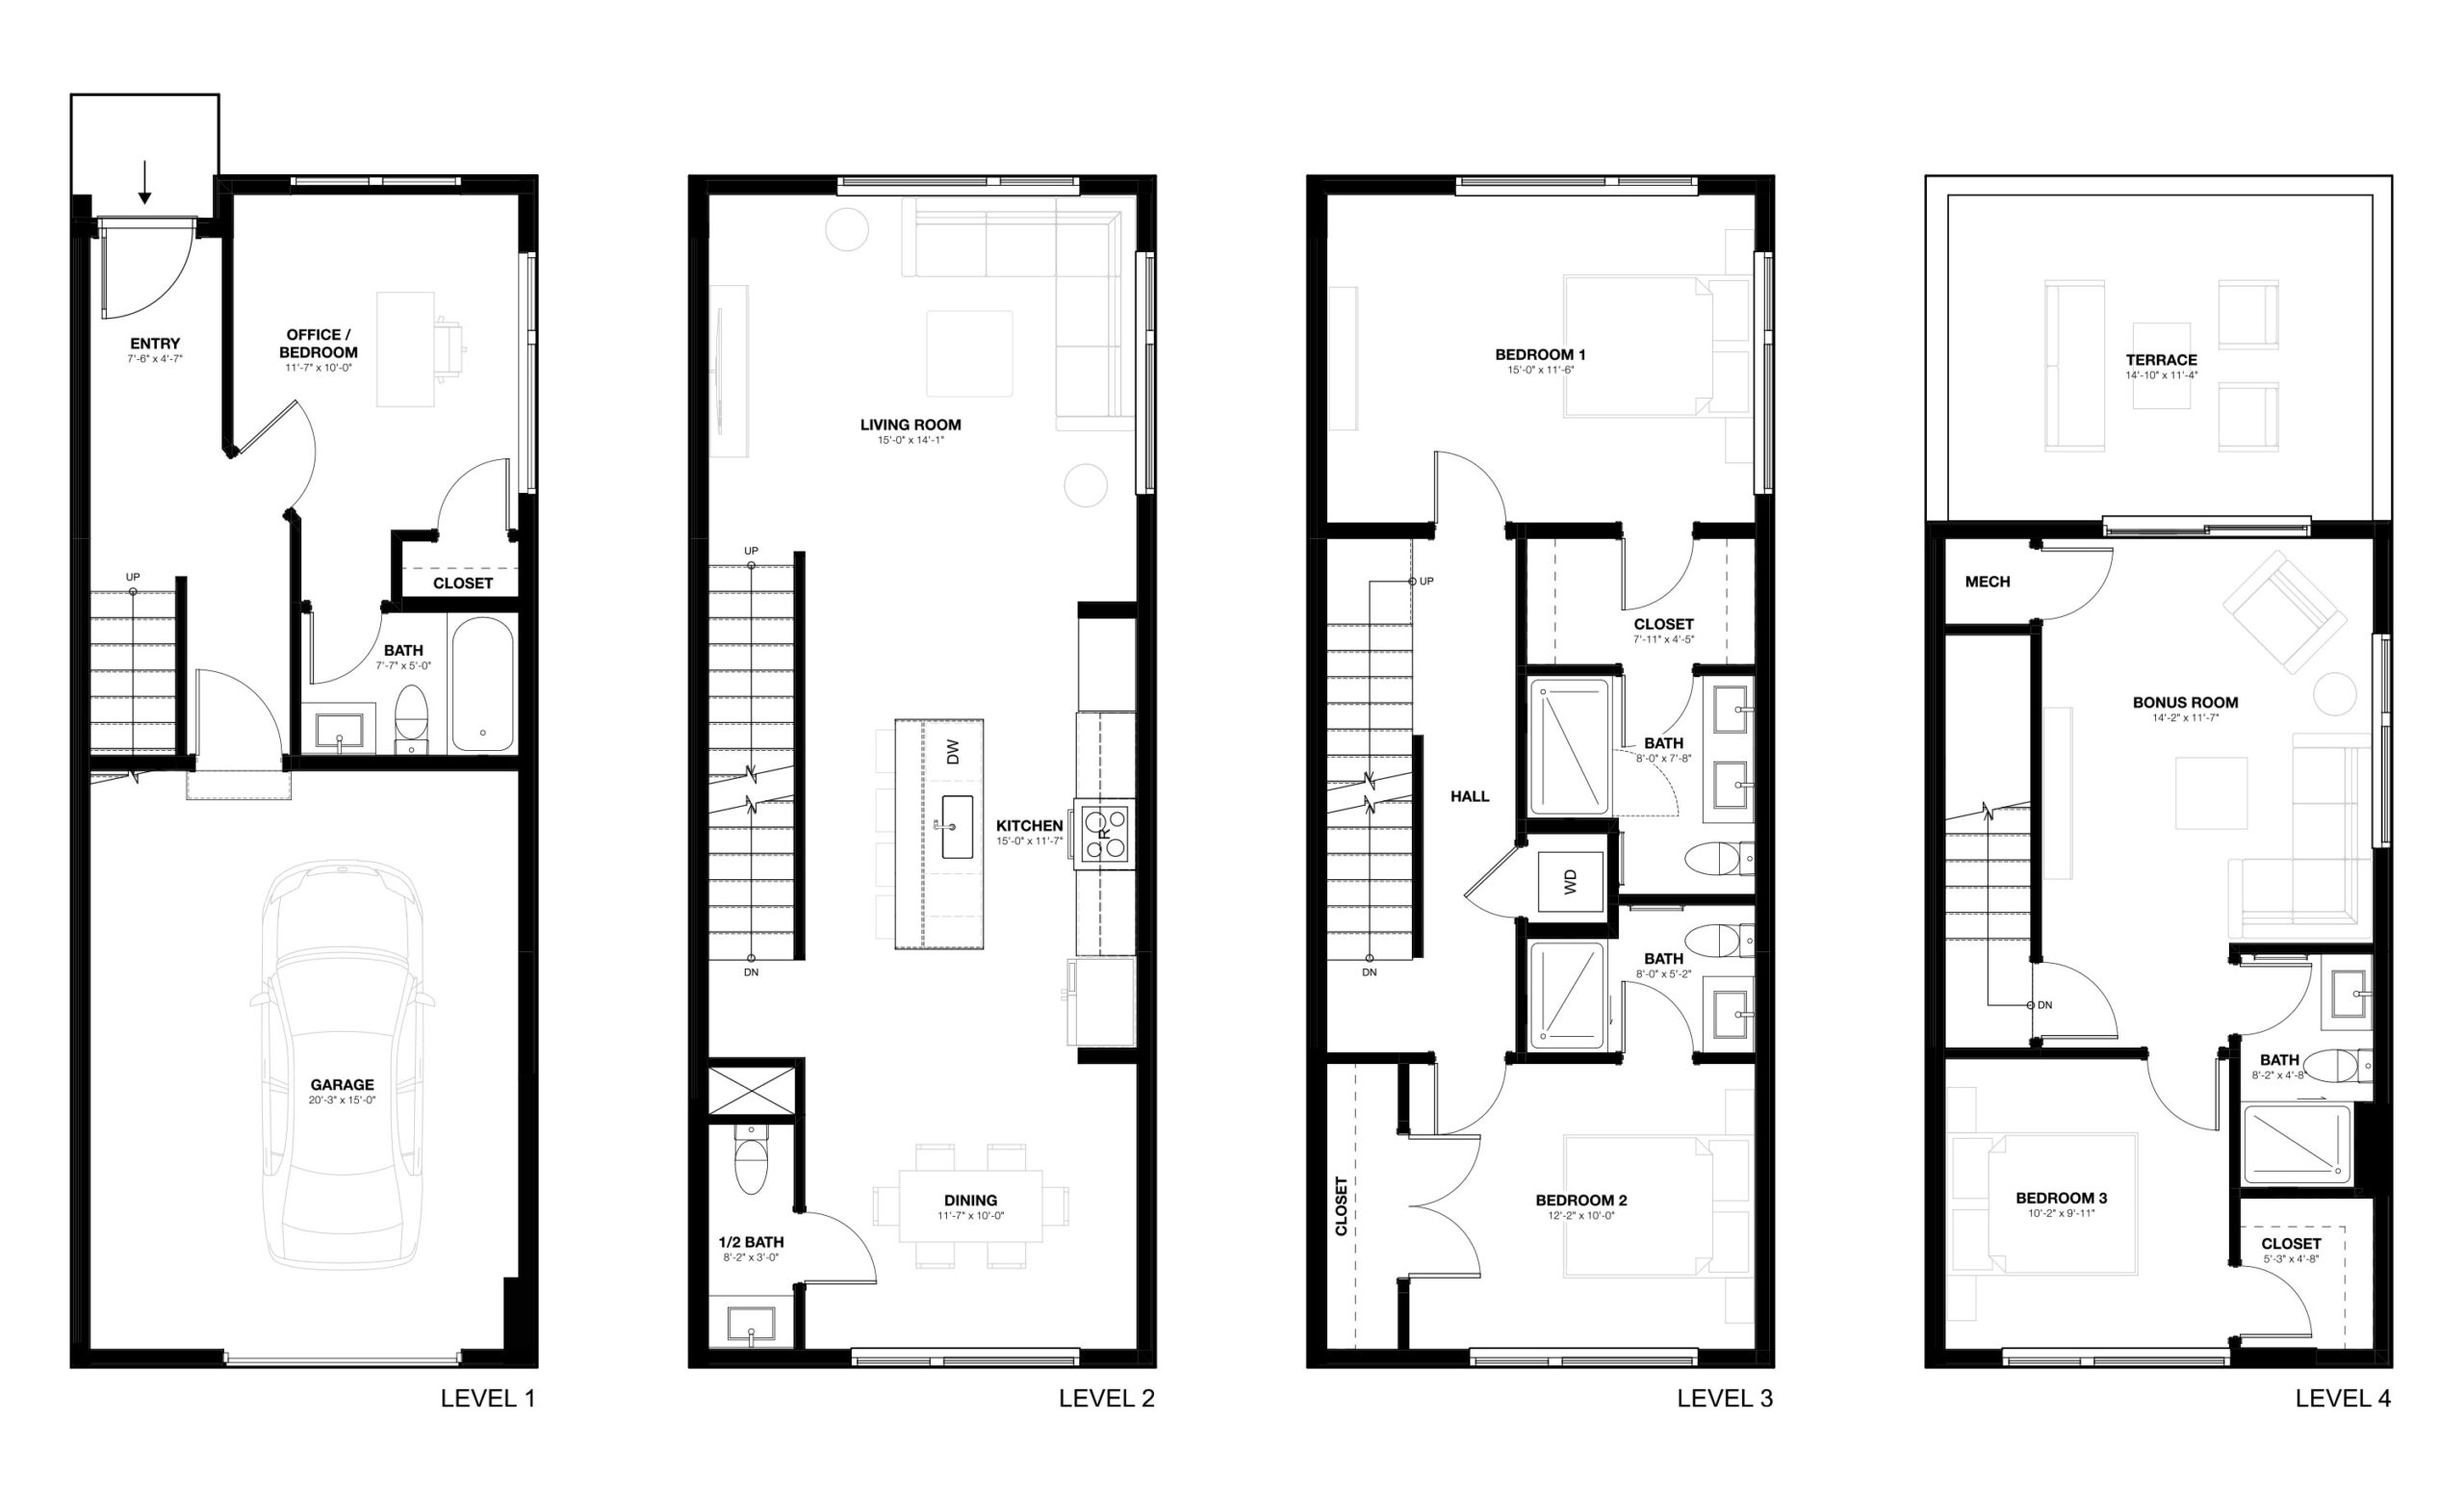
Step inside the 4-Level Pipeline, a 3 bedroom, 3.5 bath home with 1,899 sq ft of thoughtfully designed living space, a flexible bonus room, and a 1-car garage.
Interior Features:
Open-concept living and kitchen, ideal for entertaining
Modern kitchen with slim-shaker cabinetry, full-height quartz backsplash, and a waterfall-quartz island
Stainless steel appliances with champagne bronze or black accents
Primary suite with ensuite bath, quartz counters, and a tiled shower
Two additional bedrooms, each with a private ensuite bath
Spacious bonus room plus a dedicated laundry room
Outdoor & Exterior:
Rooftop terrace off the upper bonus room with sweeping city views
Exterior blend of white stucco, wood-effect cladding, and industrial-style metal accents
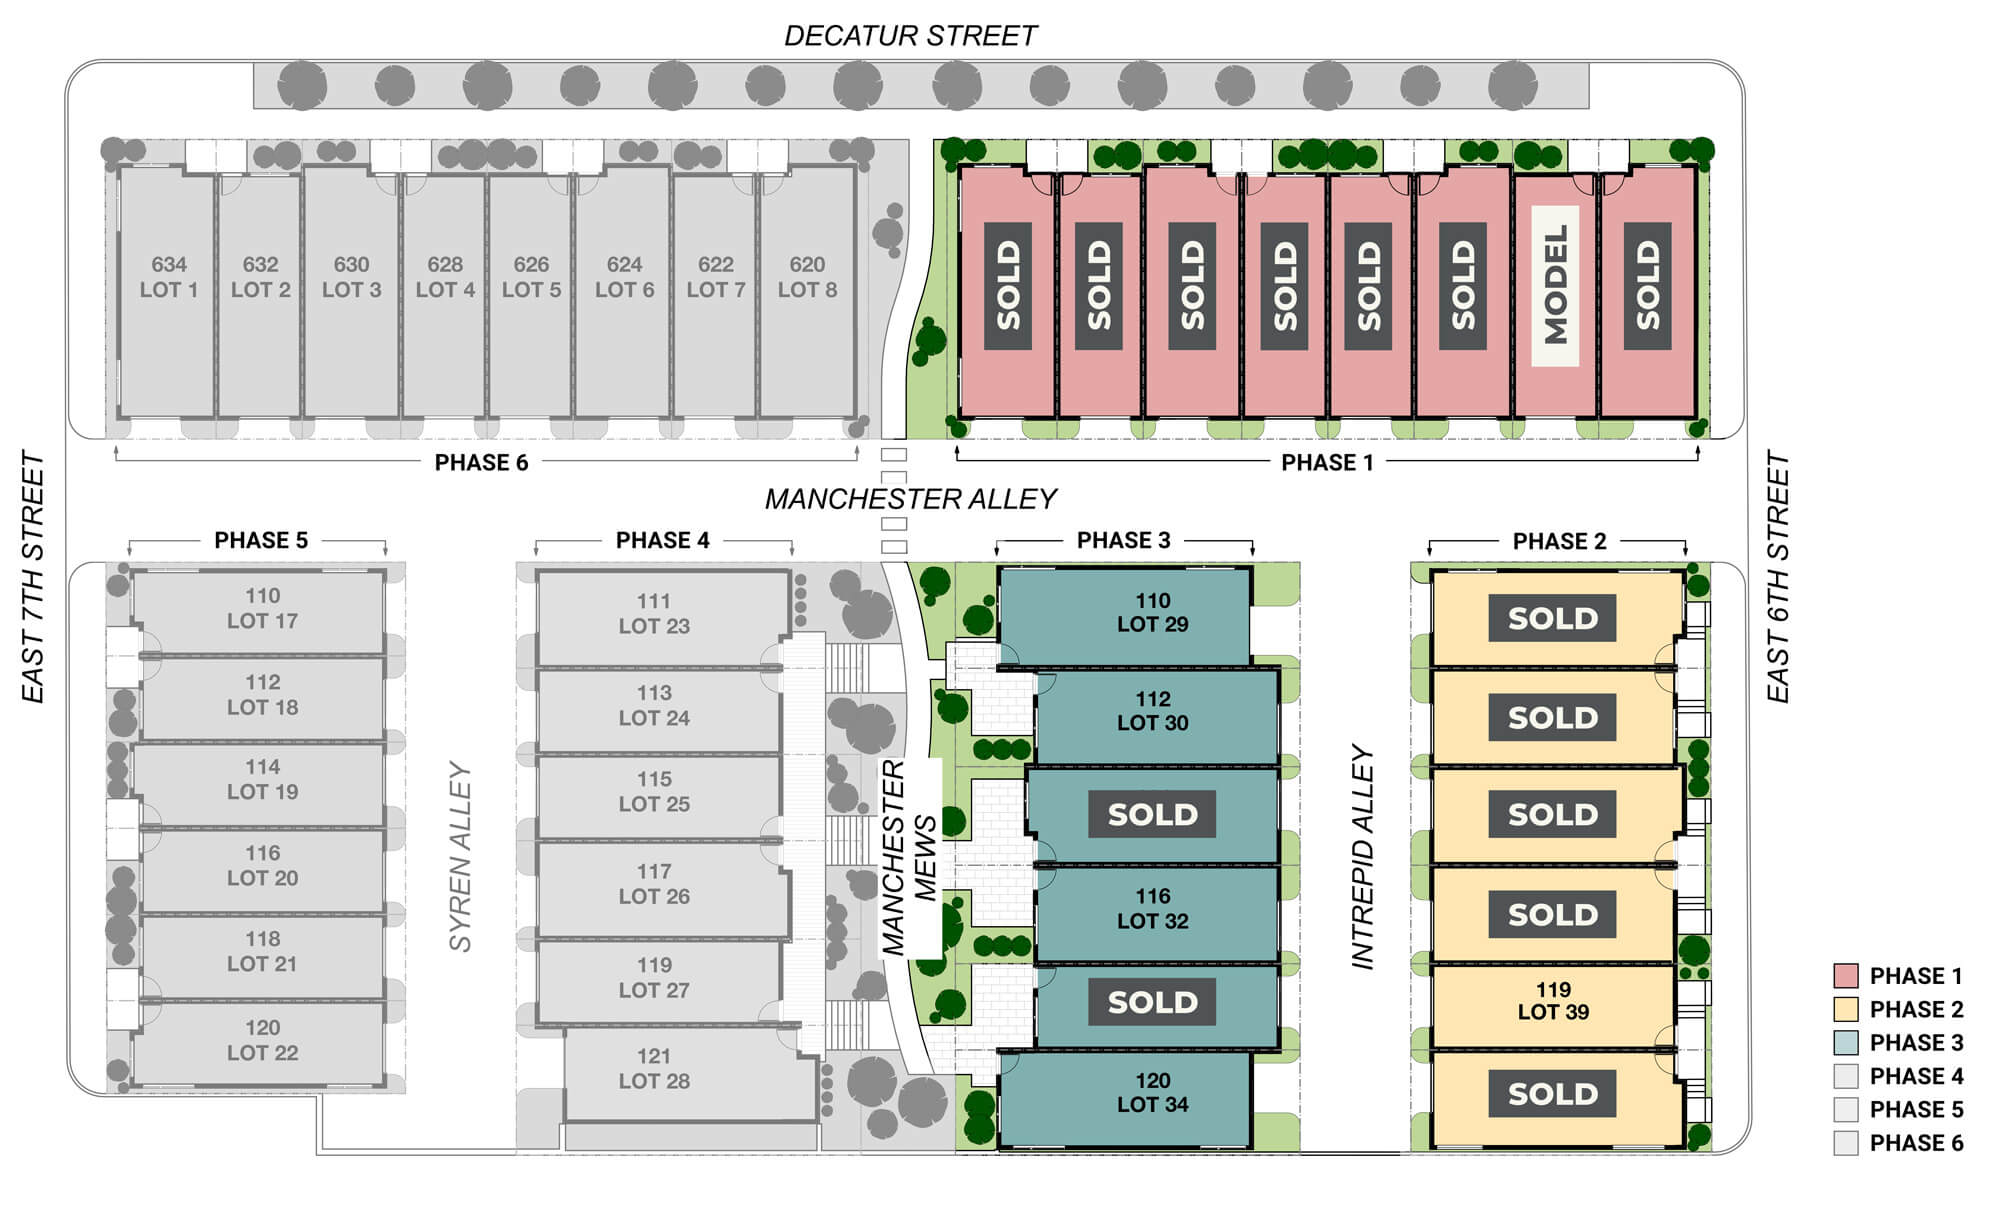
Manchester Square is just a short walk from Richmond’s best cafes, breweries, the Floodwall, and the Riverfront — offering the perfect mix of urban energy and outdoor recreation. Schedule your appointment today and see what life would be like calling Manchester Square home.
Now is the perfect opportunity to secure your new home in the highly sought-after Manchester community. Contact us today to schedule your hard hat tour.
By submitting this form, you are consenting to receive marketing emails from Providence Hill Real Estate. You can revoke your consent to receive emails at any time by using the unsubscribe link at the bottom of email communications.
Manchester Square agrees to provide equal professional service without regard to the race, color, religion, sex, handicap, familial status, national origin or sexual orientation of any prospective client, customer, or of the residents of any community. Any request from a home seller, landlord, or buyer to act in a discriminatory manner will not be fulfilled.
Manchester Square makes no warranties, either express or implied, as to the accuracy of the information provided herein and all facts should be independently verified by purchaser. As with all new home developments, many factors beyond the developer’s control can affect the building process.
All of the information on this site is deemed reliable but not guaranteed. Plans, delivery dates, availability, standards, material choices and pricing are subject to change without notice. Likewise, photos and/or plans depicted on this site may differ from final construction.
Hi, I’m Nikki! Send me your info below and I’ll be in touch to answer your questions.
By submitting this form, you are consenting to receive marketing emails from Providence Hill Real Estate. You can revoke your consent to receive emails at any time by using the unsubscribe link at the bottom of email communications.
Hi, I’m Stephanie! Send me your info below and I’ll be in touch to answer your questions.
By submitting this form, you are consenting to receive marketing emails from Providence Hill Real Estate. You can revoke your consent to receive emails at any time by using the unsubscribe link at the bottom of email communications.